
Tampa Bay pool renovation
Pool Steps and Benches in Tampa Bay
A better place to enter, sit, or rest may matter more to your family than changing the entire pool shape.
Pool steps and coping: from demolition to finish
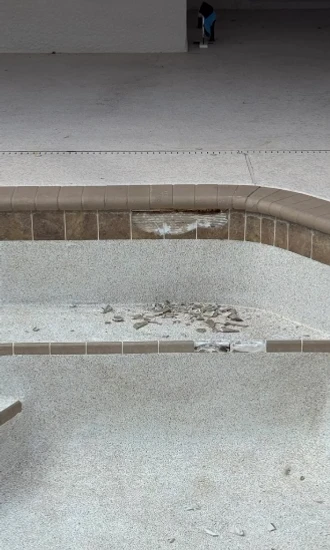
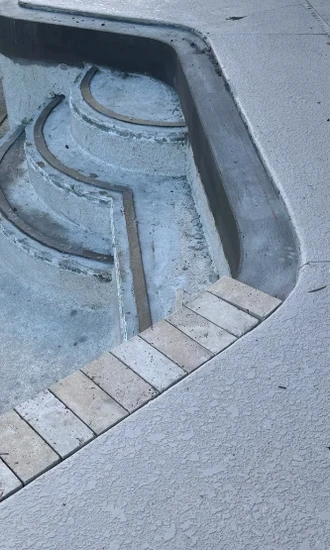
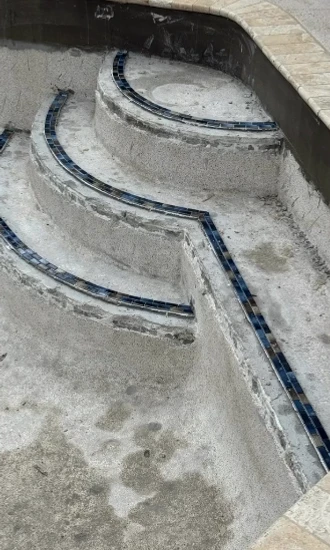
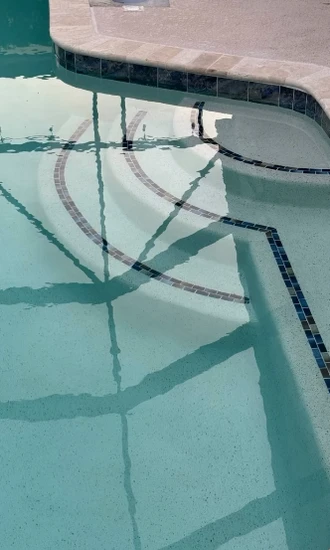
We remodel pool steps and benches where the existing structure and project requirements allow, coordinating the change with the rest of the renovation.
Plan pool steps and seating around everyday use
Tell us what feels awkward about the current entry and where you would like a seat or resting place. Discuss the needs of the people who use the pool, including children and anyone who finds the existing steps difficult.
Assess pool step and bench structural feasibility
Adding or changing steps and benches can involve the shell, circulation, dimensions, and structural details. The contractor needs to assess what is suitable for the existing pool and what design, permit, or inspection work the change requires.
An attractive concept image does not establish that a feature is buildable at your property. Review dimensions and intended water depth before approving a design.
Coordinate step edges, texture, and resurfacing
Discuss edge visibility, finish texture, and how the new work meets the existing interior. This work often belongs in a broader pool remodel so demolition and resurfacing can be sequenced together. Ask for an itemized scope and a clear explanation of any additional structural work.
What affects the pool step and bench remodeling estimate?
Design and structural requirements, demolition, the connection to the existing shell, finish work, and any circulation changes influence the estimate. Ask which feasibility questions must be settled before a fixed scope can be offered.
How we plan pool step and bench remodeling work
Start with what is difficult about the current entry or seating. Review proposed dimensions and water depth, then establish feasibility and any required design work. Coordinate construction with the surrounding interior finish and startup plan.
Compare a broader pool remodel with a surface-only update. The renovation planning guide explains where design decisions fit.
Request a pool step and bench remodeling estimate
Tell us your city and what you would like to change. Request an estimate.
Pool Steps and Benches questions
Can a bench be added to any existing pool?
Do not assume so. The shell, layout, circulation, dimensions, and project requirements need assessment before a design is promised.
Does changing steps mean resurfacing the pool?
The new work must meet the existing interior, and finish coordination can be substantial. Ask what area must be refinished and whether a broader resurfacing scope makes sense.
Can a concept image be used as the construction plan?
No. It communicates a look or idea. The actual design must establish dimensions, water depths, structural details, and suitability for the property.